
Continued Reading ....
Showing posts with label Architecture. Show all posts
Showing posts with label Architecture. Show all posts


0 Entrance Pavilion Cemetery by Hansteerds Architectuur

This pair of pavilions by Dutch studio Hansteerds Architectuurmark the entrance to a cemetery in the city of Blankenberge, Belgium.

The pavilions have a wood-frame construction clad in horizontal slats made of paudak wood.

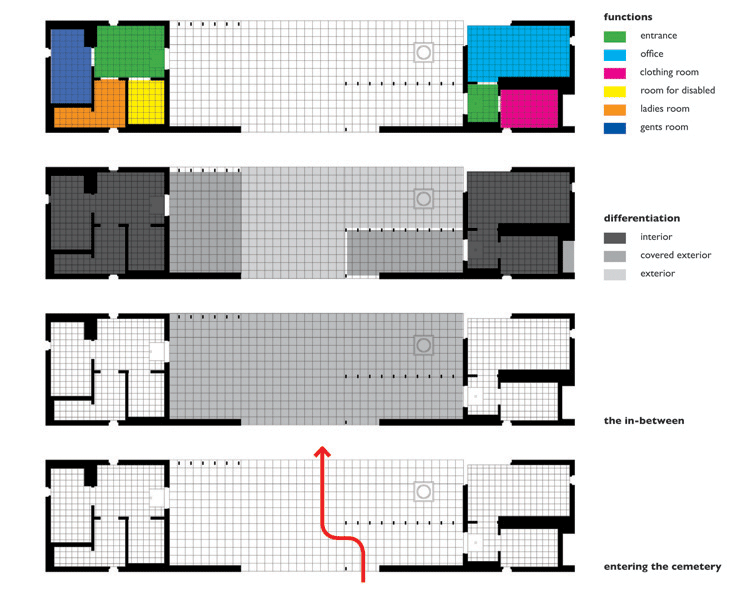
The pavilion on the left as visitors approach is a public toilet while the other, on the right, forms an office and colonnade with benches overlooking the cemetery.

The interiors are finished in oriented strand board with the doors, cabinets and windows painted black.

All photographs are by Philip Dujardin.

Here’s some more form the architect:
Two big houses mark the left and right side of the square in front of the municipal cemetery of the city of Blankenberge in Belgium.

The two characteristic buildings rise high above the curved walls, which separate the cemetery from the square.

The square seems symmetrically, mirroring on the central axis of the graveyard, which stretches from the porch on the square towards the open landscape on the other end of the cemetery; a balanced and distinguished composition.

A new pavilion is build at the entrance of the cemetery by the Dutch architect and urban designer Hans Teerds.

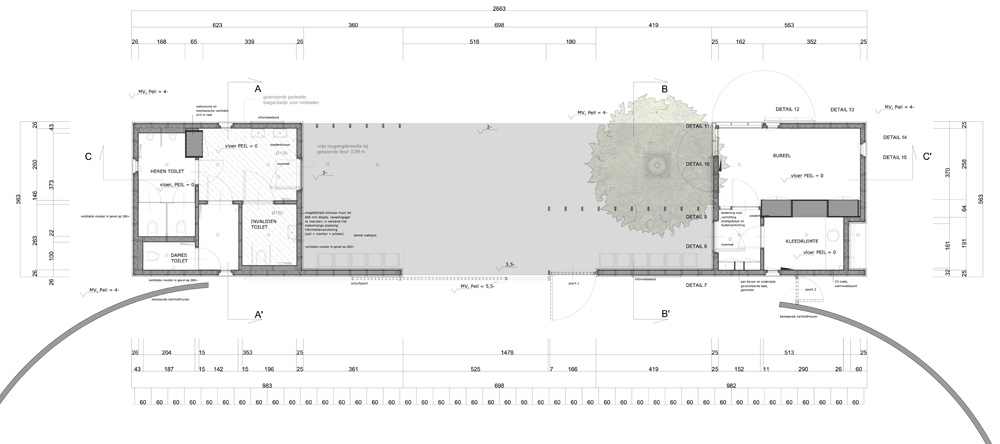
The pavilion houses a small office, a clothing room for employees and public toilets. Teerds split the program into two buildings, which were situated on each side of the axis, in-between the curved walls and the first side-paths.

The space in-between both pavilions is partly covered, on the side of the square and city enclosed by a façade, on the other side separated from the graveyard with a row of columns (which delivers the image of a colonnade and opens the view towards the cemetery) and by a new chestnut tree.

With its benches, the in-between space delivers room to sit, wait and meditate, looking through the columns into the graveyard.

Sunlight delivers nice patterns of the columns on the floor and façade; the flow of the times becomes experienced.

Thus the in-between space marks and intensify the moment of entering by situating the most public area at the very entrance and moreover by evoking the sensibility of the visitors.

Both pavilions are built in wood. The facade is an open casing of horizontal padouk laths, which covers the whole outer form of the pavilions – also covering doors and windows.

On the one hand, this delivers the pavilions an abstract but sculptural appearance, which is the critical mass that is needed to form the entrance.

On the other hand, the pavilion redirects the attention towards the things going on around the entrance, mostly because of its silent character.

The similarity of both buildings strengthens the composition of the two pavilions as a whole, which also clarify the importance of the in-between space.

The wood will change from colour during the first initial years, from deep red towards gray, which helps the pavilions to become rooted in the cemetery, to become one with its surroundings.

The wood also softens the hard forms of the pavilion and the straight lines of the façade, through its organic structure and imperfect form, colour and appearance.

The interior – walls as well as ceiling – is covered with plywood, which combines nicely with the white porcelain of the toilets, rusts free steel accessories, black doors, cabinets and door- and window frames.

Through the windows, again the laths of the façade determine the view and deliver a nice play of sunlight and shadow on the walls and the floor.

Click above for larger image

Click above for larger image
Click above for larger image
Click above for larger image
Architect: hansteerds architectuur, Amsterdam, (NL)
Project architect: Hans Teerds
Accompaniement: Johan Louagie, Bruges (B)
Client: City of Blankenberge, Blankenberge (B); Patrick De Clerck, Guy De Vos, Kurt Vanoosterhout, Kristof Jacobs, Sigrid Pinnoy
Contractor: Axis Bouw, Loppem (B)
Structural Engineer: Stedec, Roesselare (B)
Safety coordinator: Archiline, Bruge (B)
Building costs: € 188.433,-
Photographer: Philip Dujardin, Ghent (B)
Project architect: Hans Teerds
Accompaniement: Johan Louagie, Bruges (B)
Client: City of Blankenberge, Blankenberge (B); Patrick De Clerck, Guy De Vos, Kurt Vanoosterhout, Kristof Jacobs, Sigrid Pinnoy
Contractor: Axis Bouw, Loppem (B)
Structural Engineer: Stedec, Roesselare (B)
Safety coordinator: Archiline, Bruge (B)
Building costs: € 188.433,-
Photographer: Philip Dujardin, Ghent (B)
0 International Design Forum update

Proposals for a major new design school in the Middle East and the first ever pan-Arab professional design association are two ideas that will be discussed at the International Design Forum, which takes place in Dubai next week.
The IDF has also called on the public to set “design challenges” for the Arab world. These too will be debated at the forum.
Details of the proposals can be found on our blog for the International Design Forum, while people are invited to submit their design challanges via the Design Challenge website.

Also on the blog are images and info about Abu Dhabi Central Market (shown here) – a major new development by architects Foster + Partners and which includes a contemporary interpretation of a traditional Arab souk.
The IDF blog has also been updated with a summary of the brainstorming session attended by Marcel Wanders, Karim Rashid, Stefano Boeri, Marcus Fairs, Sheikh Majed and Peter Zec, among others, which was held i
0 Jebel al Jais Mountain Resort by OMA

Live from Dubai: here are some images of Jebel Al Jais Mountain Resort – a tourist village on a mountain in the Emirate of Ras Al Khaimah designed by Rem Koolhaas of Office for Metropolitan Architecture.

The project, which consists of elements including an inhabited dam, an inhabited bridge and a vertical village built into a cliff, is one of a string of schemes OMA are working on in the United Arab Emirates – including the RAK Convention Centre at Ras Al Khaimah – and which Koolhaas presented at theInternational Design Forum in Dubai this weekend.

Images courtesy of the Office for Metropolitan Architecture (OMA).

There are more images of this project on OMA’s website.
>> see more architectural project in the Persian Gulf on our Google map.
A statement from OMA follows:
—
Jebel al Jais Mountain Resort
Location: Ras Al Khaimah, United Arab Emirates
Client: Rakeen Development
Site: Gateway City, Ras Al Khaimah, UAE
Program: Mixed Use: Covention and Exhibition Centre, Hotels, Offices, Residential, Shopping, Restaurants
Status: Concept Phase
Once the idea of the resort was to provide a momentary escape from everyday hardships; an earthly preview of paradise for temporary consumption…but now in the UAE, where the resort has become the ubiquitous condition, everywhere and ever present, it is the resort itself that is beginning to inspire escape.
The mountain resort of Ras Al Kaimah present a spectacular natural setting. To enter the rugged landscape of these mountains still feels like breaking new ground.
The surge of a new tourism in the form of survival trips, discovery tours and eco-expeditions signals a renewed hunger for long lost dangers; a re-appreciation of some of the more unpredicatible, now necessarily welcoming aspects of nature.
Rather than domesticating these barren slopes into the standard environment of the traditional resort, this project aims to create a resort that exploits their true natural conditions.
The proposed resort consists of a number of different individual parts, linked like a string of pearls by the new Jebel al Jais road.
These include the terraced resort, modern villas, the wedge building, outcrop, pixel villas, vertical city, the dam, the bridge, the cantilever building and the cliff villas.
Each part represents a different urban solution to inhabiting the mountains, providing various degrees of concentration and density. Each part also offers its own specific way of preserving the integrity of the landscape.
0 Marcel Wanders for Villa Moda in Bahrain

Live from Dubai: here are images of a second proposed new store for Kuwaiti luxury fashion retailer Villa Moda, this time located in Bahrain and designed by Marcel Wanders.

The design was shown by Villa Moda chairman and founder Sheikh Majed al-Sabah during his presentation at theInternational Design Forum in Dubai this weekend.

The store will be located at MODA Mall in Bahrain World Trade Center, according to zawya.com, which has details about the development.

>> see Jaime Hayon’s designs for a new Villa Moda store in Dubai in our earlier story


0 Mercedes-Benz Museum

One of the most amazing architectural projects I’ve ever saw this year. I read a review about the museum in “Dutch” magazine, then I went for a little search on the internet. The Museum is located in Stuttgart, Germany. and realized in May 2006.
On 16,500 square meters of exhibition space, the intriguing new building accommodates not only 160 vehicle exhibits but also numerous additional offers including restaurants and museum shops.
I found two useful websites that you can learn more about the Museum
According to the UNStudio
The Museum’s sophisticated geometry synthesizes structural and programmatic organizations resulting in a new landmark building celebrating a legendary car. The geometric model employed is based on the trefoil organization. The building’s program is distributed over the surfaces which ascend incrementally from ground level, spiraling around a central atrium. The Museum experience begins with visitors traveling up through the atrium to the top floor from where they follow the two main paths that unfold chronologically as they descend through the building. The two main trajectories, one being the car and truck collection and the other consisting of historical displays called the Legend rooms, spiral downwards on the perimeter of the display platforms, intersecting with each other at several points allowing the visitor to change routes.


0 Ship in an architectural bottle
Text © Hugh Pearman, images © Grimshaw. The full version of the article first published in The Sunday Times, London, November 14, 2004, as "Hull and high water".

At a recent packed lecture given by architect Sir Nicholas Grimshaw and his five partners, one thing kept coming across: boats. Boats are to the Grimshaw mindset what planes are to Lord Foster. They sail boats of various kinds, they love the technology and craft aspects of boat-building. The staircase in their office is supported by aluminium yacht masts. Boat-like shapes keep popping up in their buildings. So just about the perfect job, from the Grimshaw point of view, is this: to put the Cutty Sark in a new building. A ship in an enormous bottle.
The boat obsession of such architects is an undoubted techie fetish, but here you can't fault it. The task is twofold. The first task is the ship-in-the-bottle exercise. A temporary enclosure is needed for up to five years while the famous 135-year-old Greenwich racing tea clipper - now falling to pieces after exactly 50 years in an open dry dock - is painstakingly conserved. Why not, argues Grimshaw, make that enclosure something powerfully attractive in its own right - a place that will draw visitors to watch the restoration?
 Task Two, the follow-up to that, will be a permanent building. Once restored the Cutty Sark will once again be displayed out in the open - but this time raised up as if sailing out to sea, suspended in the glass roof structure of a new building. It will allow you to walk right under the keel and get a porpoise's-eye view of one of the most functionally beautiful ships ever built, floating in air right above you.
The man Grimshaw has put in charge of this job is the most serious yachtsman in the office, who also happens to be its managing director: Chris Nash. When he is not being a top architect, Nash is a qualified coastal skipper. He was born by the sea: his childhood was filled with the sound of foghorns. Any other maritime connections? Well, yes. Richard Doughty, chief executive of the Cutty Sark Trust, approached Grimshaw after hearing him in boat mode on Desert Island Discs. The Cutty Sark Trust is anything but wealthy. But then, as Nash points out, the Eden Project was also impoverished when design work first began. So once again, the architects are working at risk. This time, the main source of funding being approached is the Heritage Lottery Fund.
The Cutty Sark may once have been a ship and still looks like a ship, but it is not a ship any more. Its years in dry dock in what is now the Greenwich World Heritage site have turned it, officially and actually, into a building. A Grade I listed monument, to be exact. Its iron ribs have corroded badly and started to go out of shape. It can be shuffled around a bit on land, but it can never go back in the water. "There's a school of thought that says it should be floated off again," remarks Nash. "That's crazy. It would sink like a stone." Note the "it". Nash would say "she", I'm sure, if he thought this was a potentially seaworthy vessel. This difference - being a monumental building rather than a ship - is important. Ships are eligible for HLF support, but other conservation organizations prefer buildings and their contents. The bid is in for £11.75m, roughly half the cost of what will eventually be a £25m project. Most of which goes on the conservation work rather than the architecture.

For the money, this is one of the more interesting architectural projects to come along for quite a while. Take that inflatable enclosure, which the Grimshaw team has developed with engineers Adams Kara Taylor. It's based on the Swiss-invented "Tensarity" structural system of rigid pneumatic beams. Nobody has done much with inflatable buildings for years, now suddenly the technology has taken a huge leap forward. They are playing around with the shape, but at the moment it's something that itself looks like a translucent upturned ship's hull or - if you're being a bit fanciful - a giant Nelson's hat. Nash sees it more prosaically. "It's a temporary shipyard," he says. There'll be real guys working on real bits of the ship in there. A maritime industry back in Greenwich again."
When you go forward a few years and look at the permanent building, it is no less progressive - though more reticent, since the restored ship will be the visual attraction. It is a complex project also involving opening up the interiors of the ship - which were incorrectly restored in the 1950s. But essentially, the roof of the building (which is the existing sunken dry dock, perhaps extended towards the river) will be the hull of the ship itself, suspended in a near-invisible Kevlar hammock. From the outside, what you will see is not the building but the ship, rising higher than before, ploughing through a kind of glass wave. It can be done: they have found a firm of glass-makers in Venice who can make the big double-curved pieces of glass required.
Architecture will thus talk to naval architecture in a glorification of the technology transfer that has taken place between the disciplines in recent years. It means that the ship becomes more than just a bit of the Greenwich landscape, set in a currently bleak plaza, to gaze at casually on your way past. It becomes something more appropriately immersive, drawing in many more people. The Grimshaw designs now need to be combined with Greenwich's other landscape improvement plans for the area. And what's the alternative, after all? The Cutty Sark, last of the tea clippers, is crumbling and will have to close for good in 2007 if restoration does not get under way. And then what? "It would disappear into a pile of rust and sawdust," says Nash. "And I don't think the nation wants that."
Cutty Sark website:

The man Grimshaw has put in charge of this job is the most serious yachtsman in the office, who also happens to be its managing director: Chris Nash. When he is not being a top architect, Nash is a qualified coastal skipper. He was born by the sea: his childhood was filled with the sound of foghorns. Any other maritime connections? Well, yes. Richard Doughty, chief executive of the Cutty Sark Trust, approached Grimshaw after hearing him in boat mode on Desert Island Discs. The Cutty Sark Trust is anything but wealthy. But then, as Nash points out, the Eden Project was also impoverished when design work first began. So once again, the architects are working at risk. This time, the main source of funding being approached is the Heritage Lottery Fund.
The Cutty Sark may once have been a ship and still looks like a ship, but it is not a ship any more. Its years in dry dock in what is now the Greenwich World Heritage site have turned it, officially and actually, into a building. A Grade I listed monument, to be exact. Its iron ribs have corroded badly and started to go out of shape. It can be shuffled around a bit on land, but it can never go back in the water. "There's a school of thought that says it should be floated off again," remarks Nash. "That's crazy. It would sink like a stone." Note the "it". Nash would say "she", I'm sure, if he thought this was a potentially seaworthy vessel. This difference - being a monumental building rather than a ship - is important. Ships are eligible for HLF support, but other conservation organizations prefer buildings and their contents. The bid is in for £11.75m, roughly half the cost of what will eventually be a £25m project. Most of which goes on the conservation work rather than the architecture.
For the money, this is one of the more interesting architectural projects to come along for quite a while. Take that inflatable enclosure, which the Grimshaw team has developed with engineers Adams Kara Taylor. It's based on the Swiss-invented "Tensarity" structural system of rigid pneumatic beams. Nobody has done much with inflatable buildings for years, now suddenly the technology has taken a huge leap forward. They are playing around with the shape, but at the moment it's something that itself looks like a translucent upturned ship's hull or - if you're being a bit fanciful - a giant Nelson's hat. Nash sees it more prosaically. "It's a temporary shipyard," he says. There'll be real guys working on real bits of the ship in there. A maritime industry back in Greenwich again."
When you go forward a few years and look at the permanent building, it is no less progressive - though more reticent, since the restored ship will be the visual attraction. It is a complex project also involving opening up the interiors of the ship - which were incorrectly restored in the 1950s. But essentially, the roof of the building (which is the existing sunken dry dock, perhaps extended towards the river) will be the hull of the ship itself, suspended in a near-invisible Kevlar hammock. From the outside, what you will see is not the building but the ship, rising higher than before, ploughing through a kind of glass wave. It can be done: they have found a firm of glass-makers in Venice who can make the big double-curved pieces of glass required.
Architecture will thus talk to naval architecture in a glorification of the technology transfer that has taken place between the disciplines in recent years. It means that the ship becomes more than just a bit of the Greenwich landscape, set in a currently bleak plaza, to gaze at casually on your way past. It becomes something more appropriately immersive, drawing in many more people. The Grimshaw designs now need to be combined with Greenwich's other landscape improvement plans for the area. And what's the alternative, after all? The Cutty Sark, last of the tea clippers, is crumbling and will have to close for good in 2007 if restoration does not get under way. And then what? "It would disappear into a pile of rust and sawdust," says Nash. "And I don't think the nation wants that."
Cutty Sark website:
Subscribe to:
Posts (Atom)

